Bowes Creek Country Club
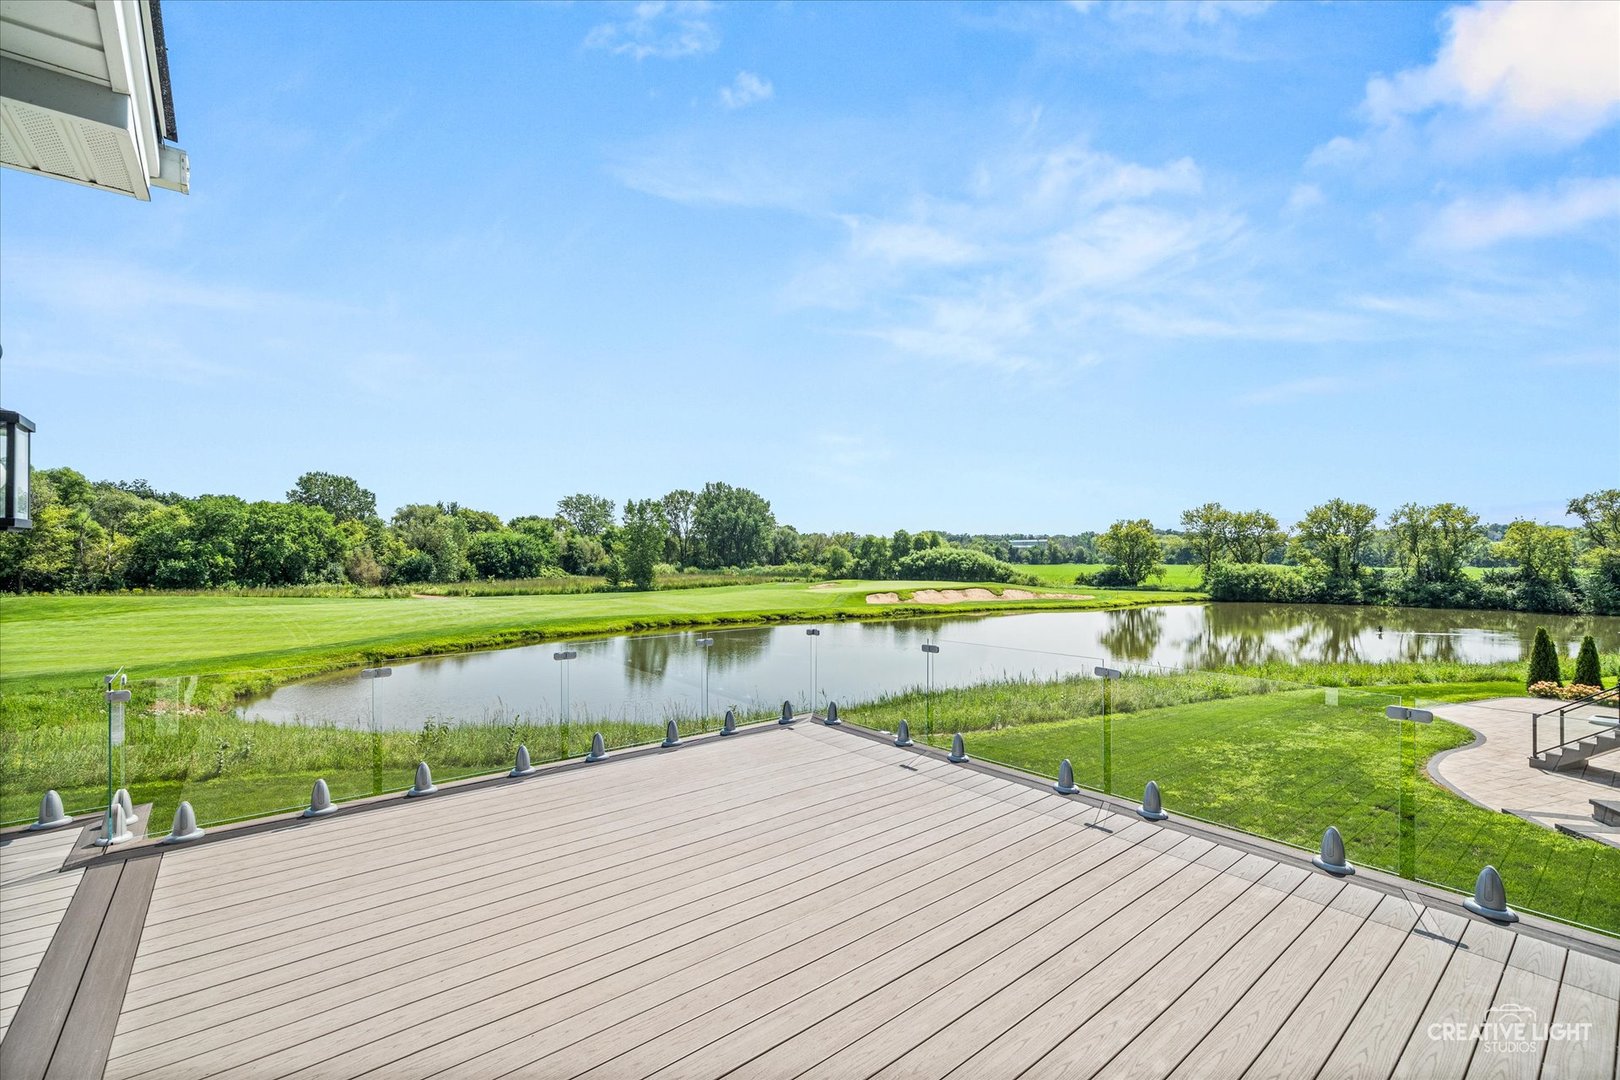
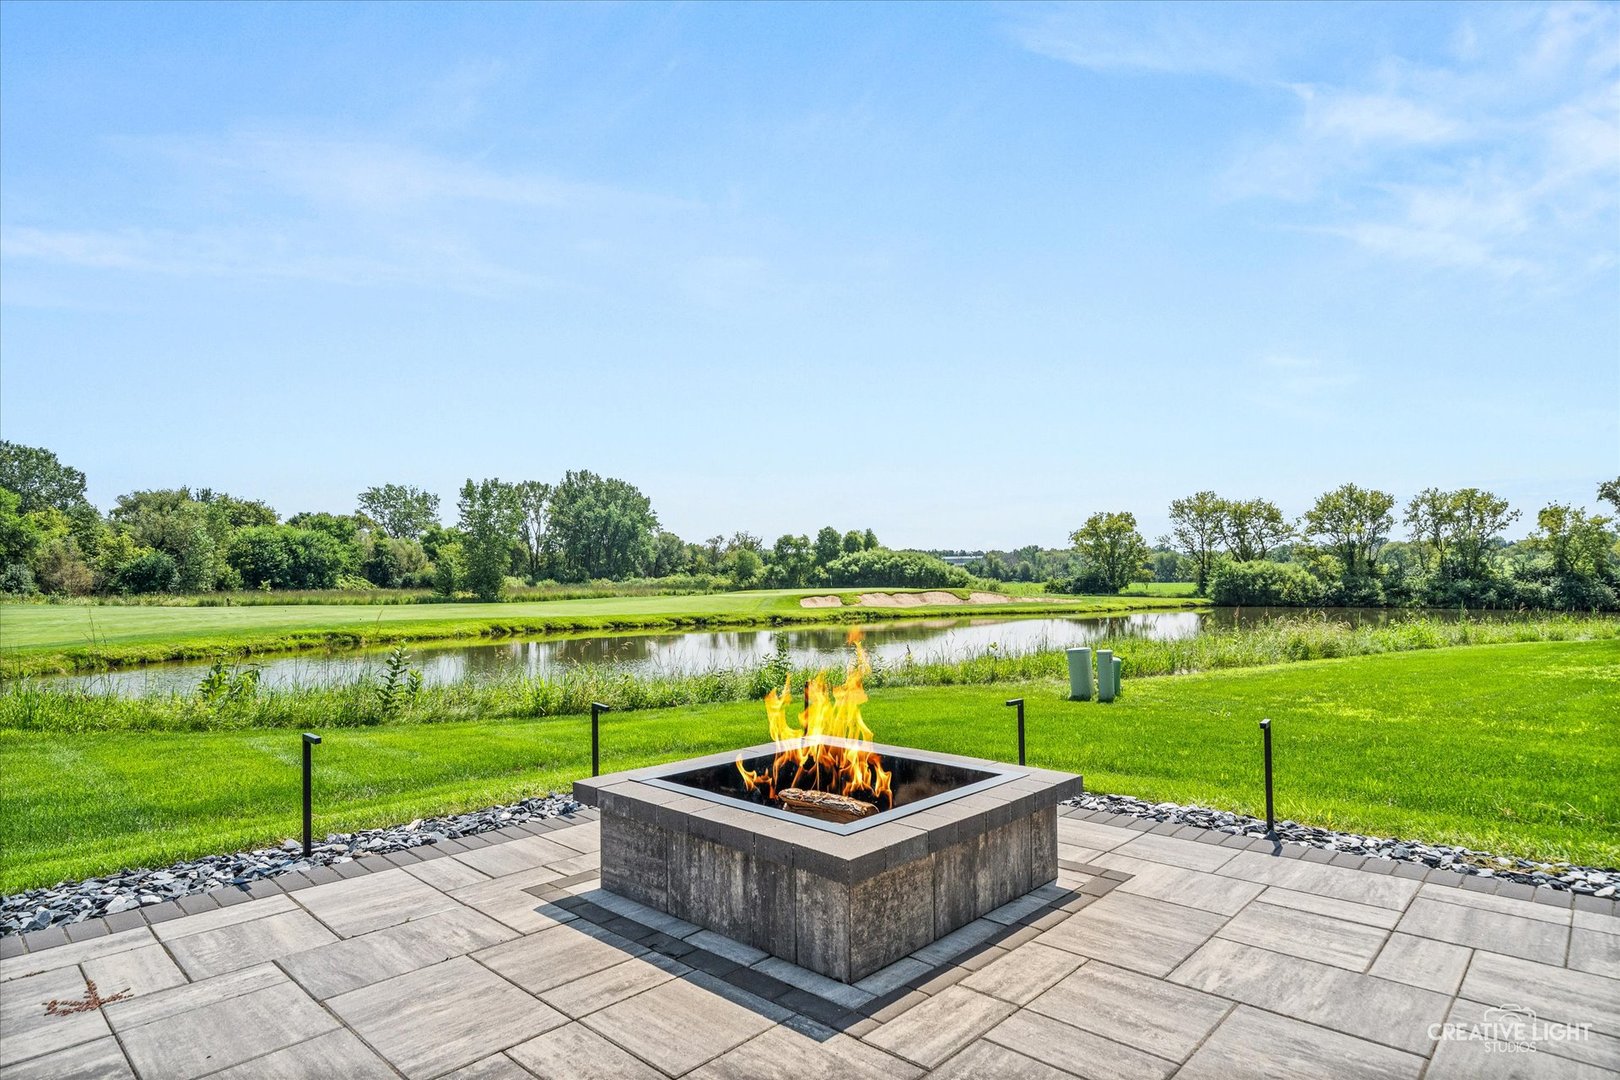
The course wraps the neighborhood, and the 7th hole runs right behind the home.
Tell us a little about you, and we'll shape the story around what matters most.
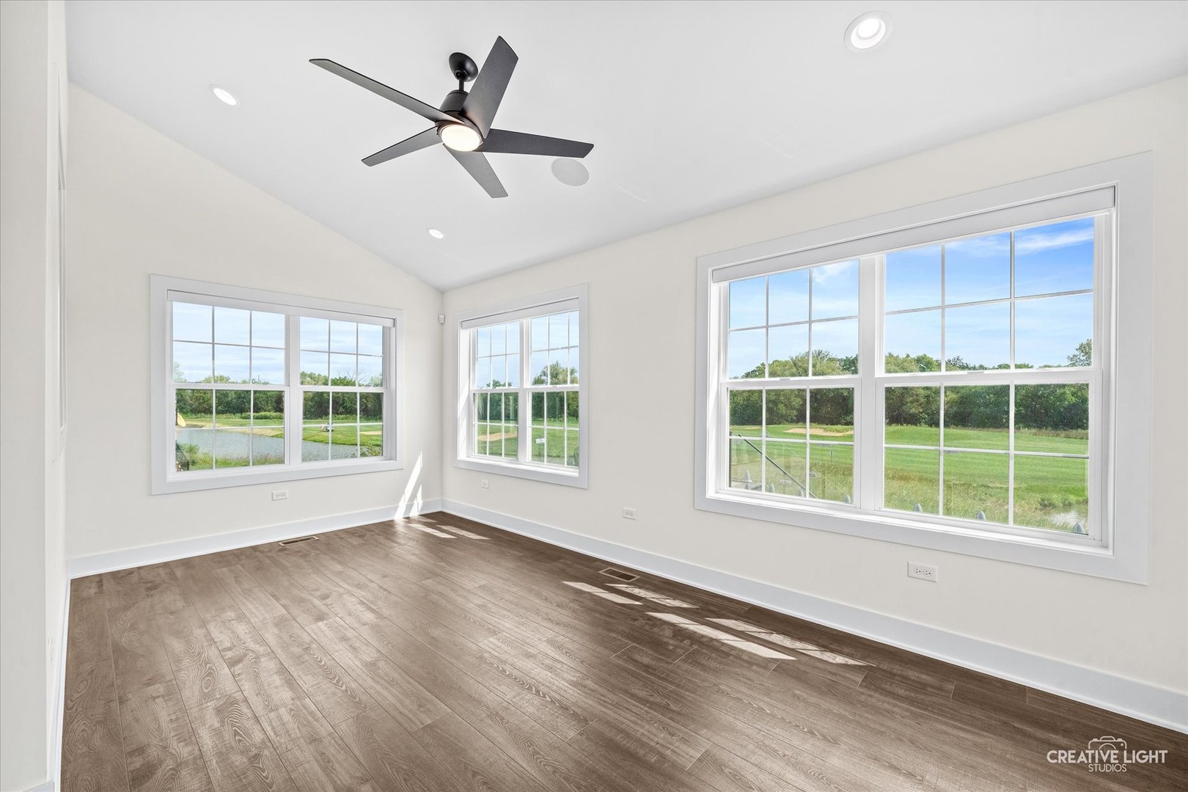
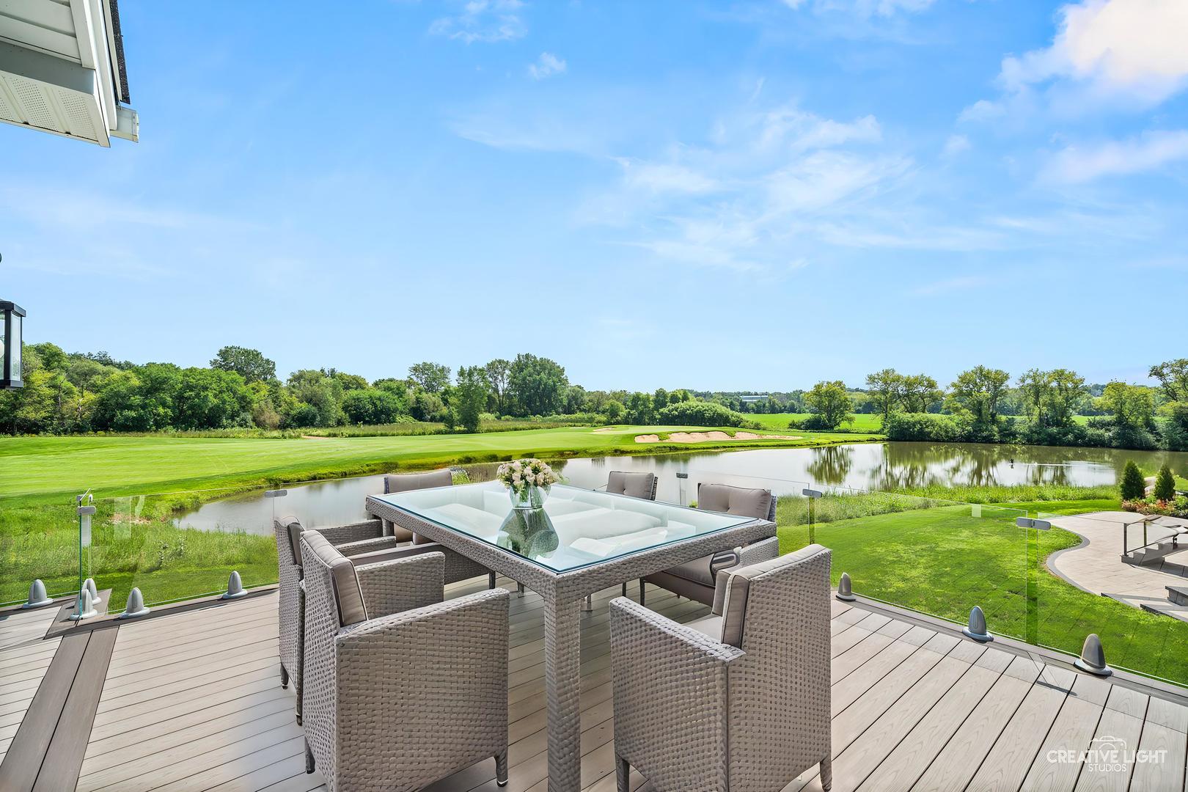
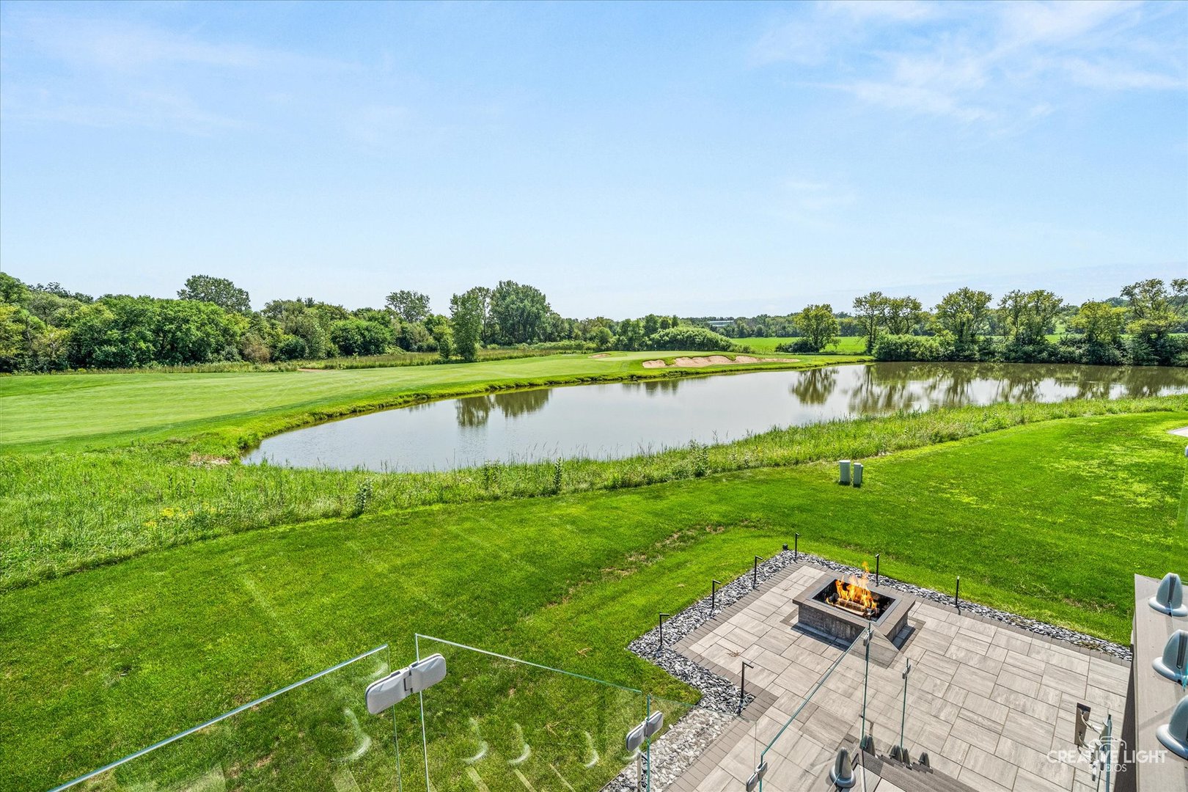
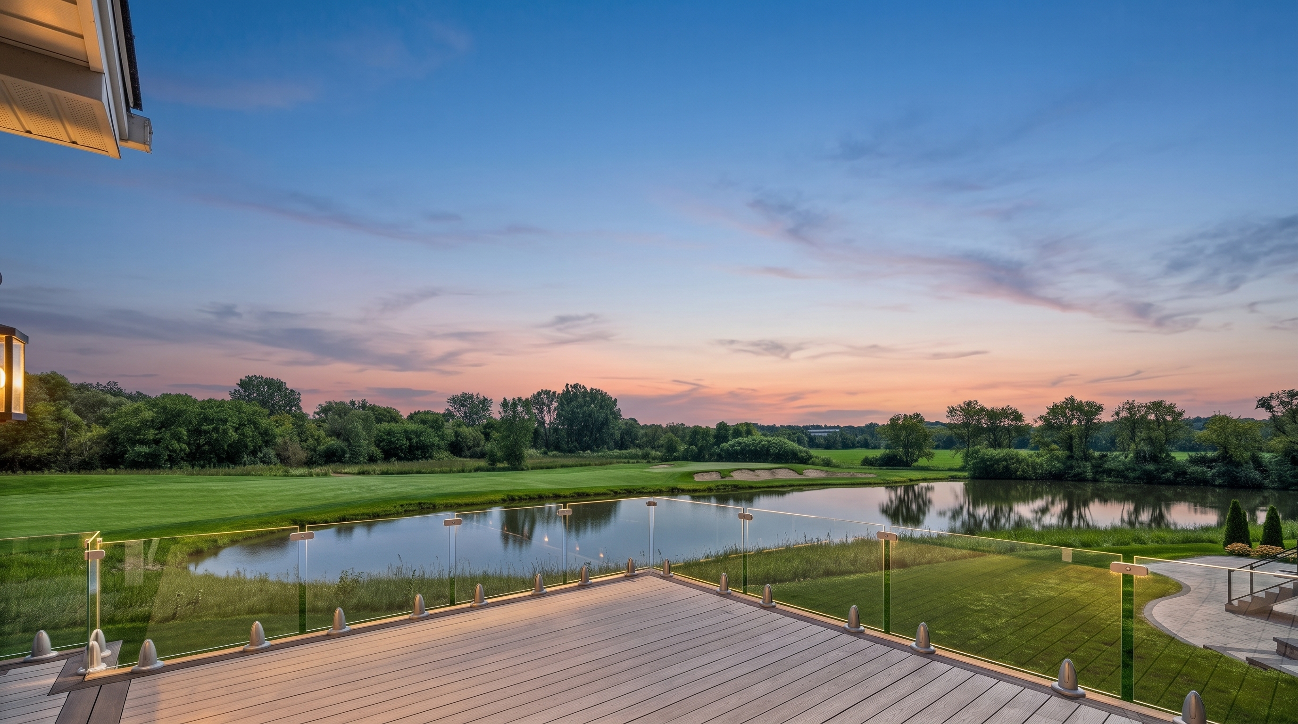
Mornings start in the sunroom with the pond in view, afternoons spill out onto the deck, and evenings end by the fire pit as the glass railing lights up. At 3527 S Riding Ridge, the view is part of every day.
Bowes Creek Country Club · Elgin
The house sits at the end of the street, backing onto a pond and the 7th fairway of Bowes Creek Country Club. A larger lake wraps the street to the west, and woods and open fields run along the south.
7th hole
Behind the home, across the pond
The home & its landscape
Illustrated studyAn illustrated view of the same places
3527 S Riding Ridge
A 2023 Toll Brothers home at the east end of South Riding Ridge, backing onto a pond and the 7th hole.
Illustrative model traced from OpenStreetMap. Buildings, trees and heights are schematic, not a survey. Distances are approximate.
Ten spaces. Open any room for every photograph in its set.
It reaches them directly.
One view. Four seasons. Nothing about it stays the same.
In the neighborhood
The course wraps the neighborhood, and the 7th hole runs right behind the home.
Kane County forest preserve land along Bowes Creek, under a mile away.
A neighborhood park about half a mile away.
A short drive
Trails and open land, about a mile away.
Both within about three miles.
The assigned U-46 elementary school, about a mile and a half away.
Further afield
Milwaukee District West line to Chicago Union Station, about five miles away.
The assigned U-46 middle and high schools, about five miles away.
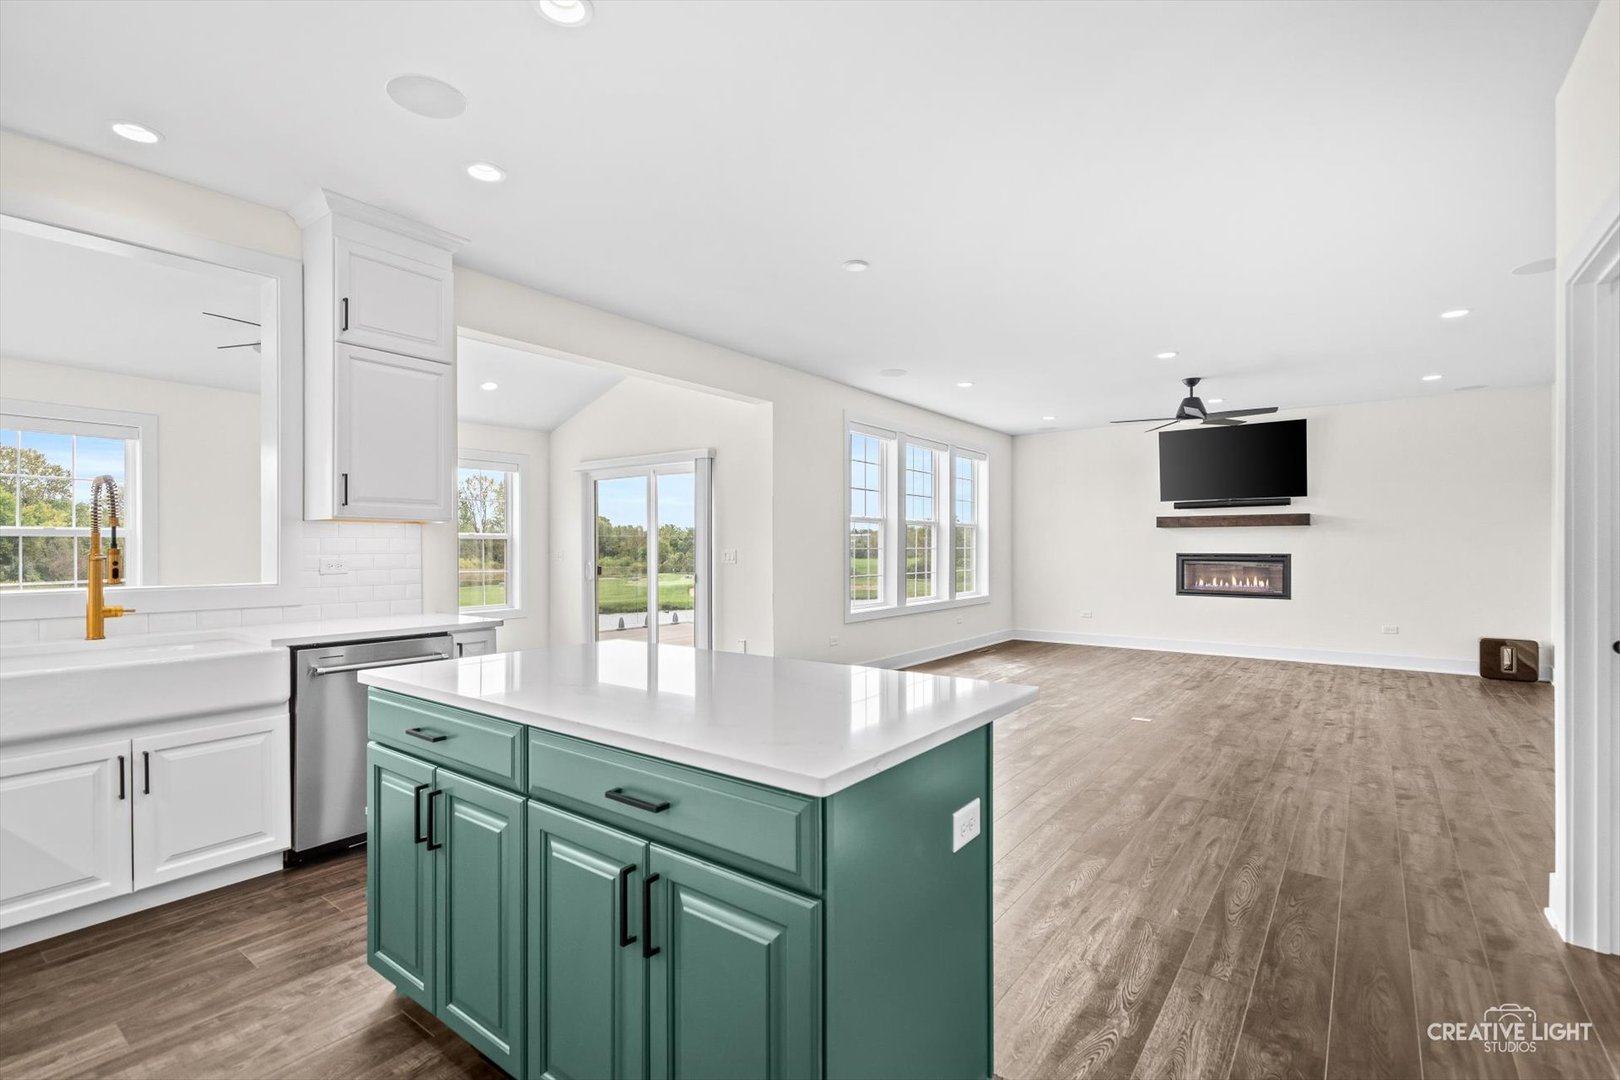
This is what "like new" is supposed to mean! Just 3 years old, impeccably maintained, and so lightly lived in that it feels virtually untouched, this extraordinary home shows as though the keys were just handed over from the builder.
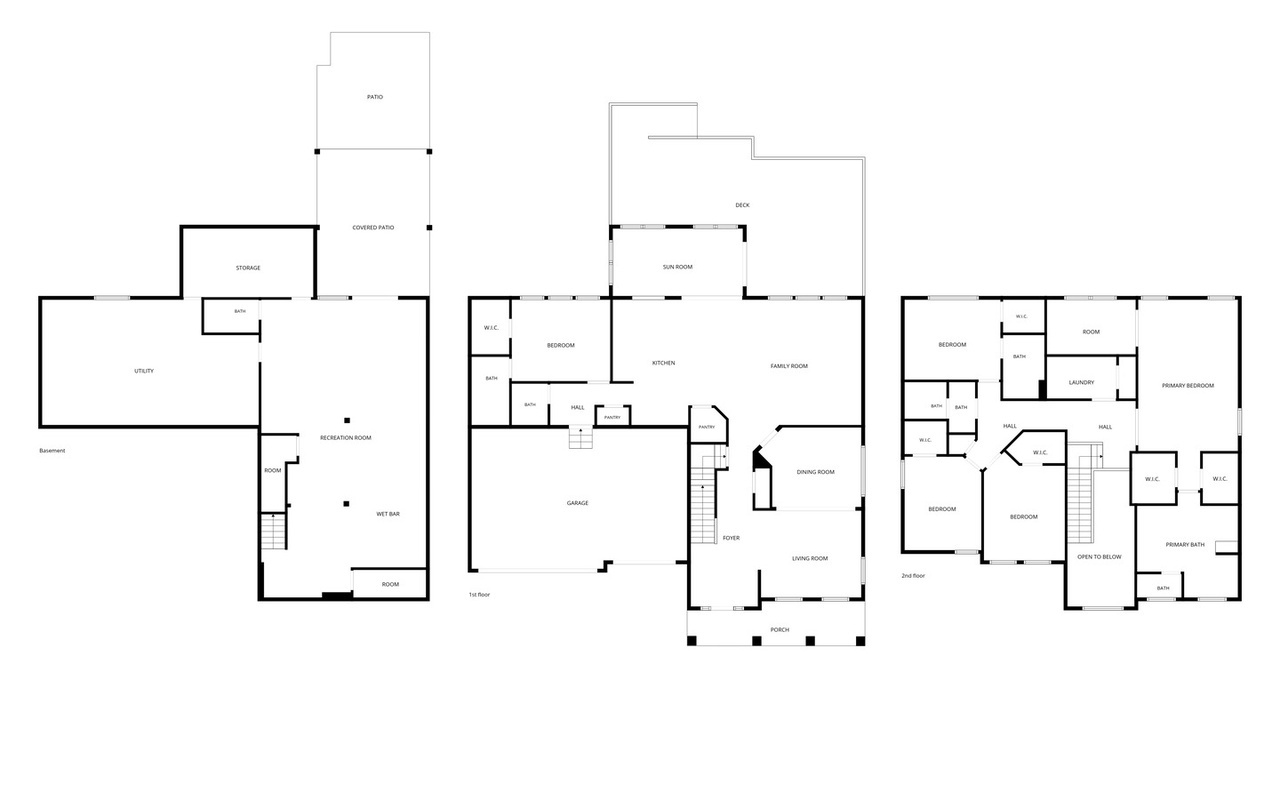
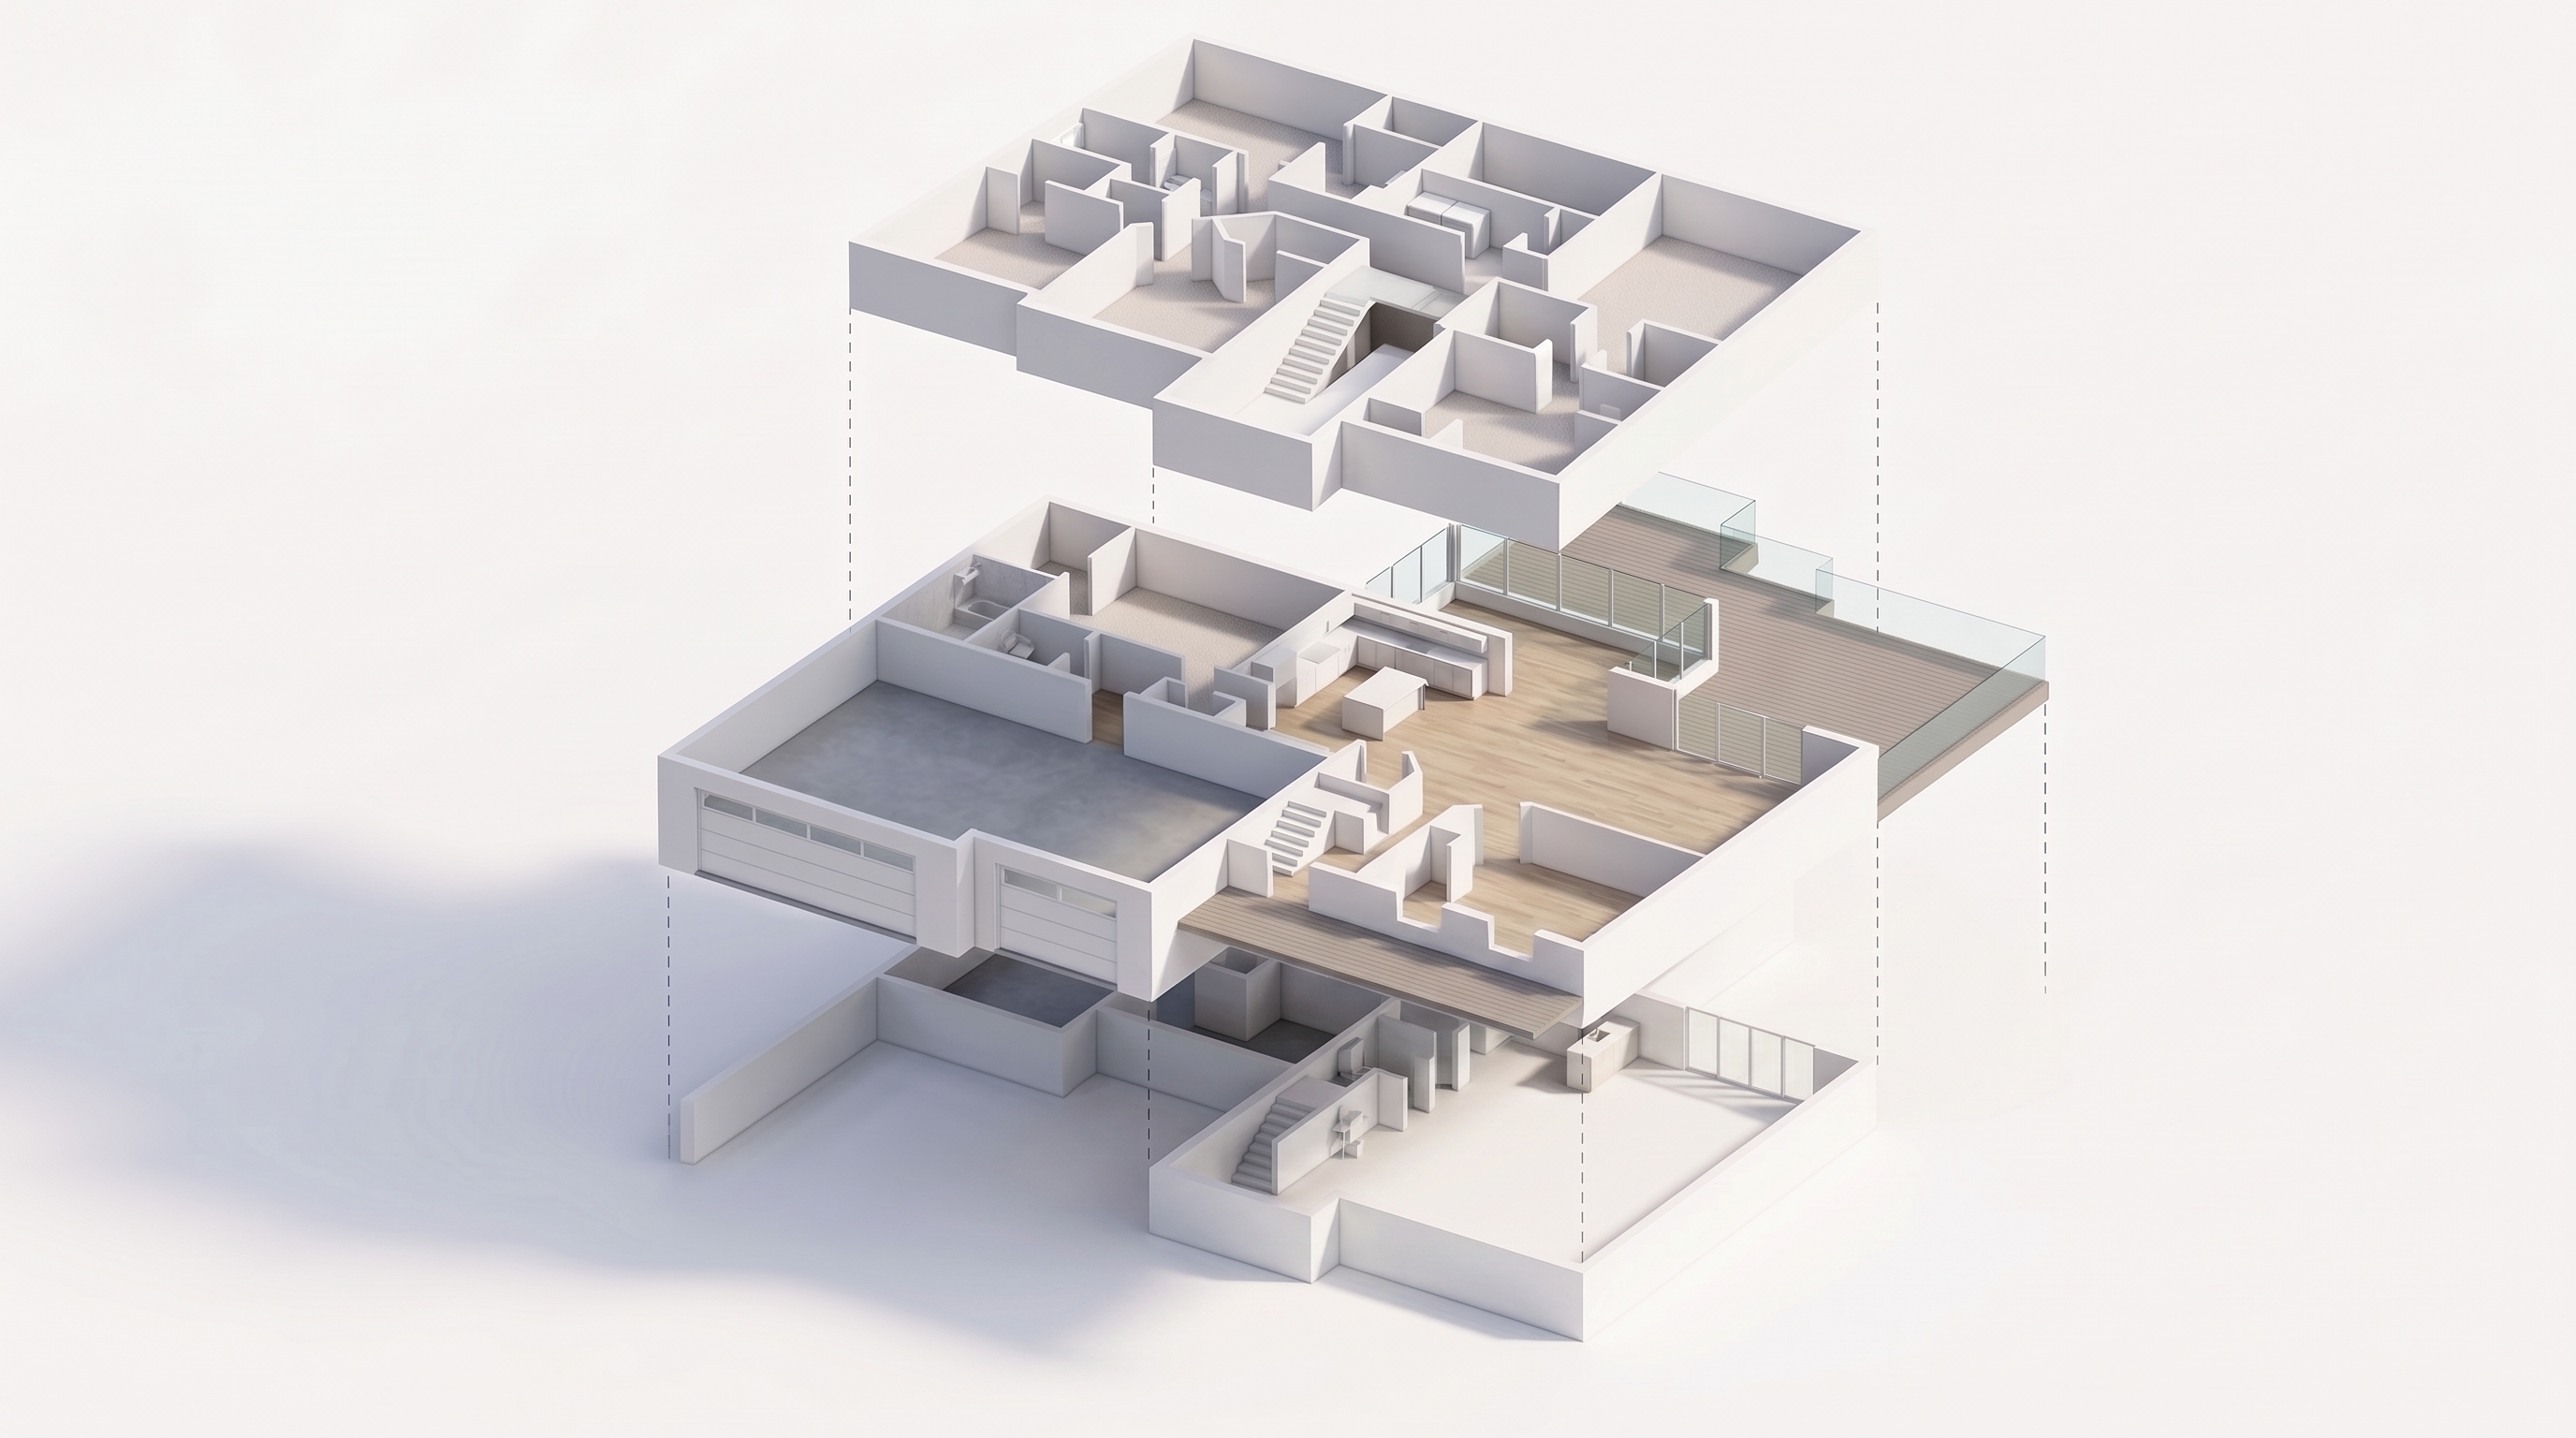
Architectural concept imagery is provided for visualization only.
Floor plans are approximate. Room sizes are as listed on the MLS.
Share a few details and Matthew Kveton will be in touch to arrange your visit.